
























Address
19373 Lake Rockhill Road, Warsaw, MO
Price
$ 515,000
Property Attributes
- MLS#3587462
- TypeSingle Family
- Listing Status Active
- CountyBenton
- CityWarsaw
- AreaR
- NeighborhoodOut of Area
- Zip65355
- Style
- Year Built2013
- Taxes$ 2225
- Price$ 515,000
- Bedrooms3
- Full Bathrooms3
- Half Bathrooms0
- Sqr Footage2284
- Lot Size1.4 Acres
Data Source:
Lake of the Ozarks MLS (LOBR)
Property Description
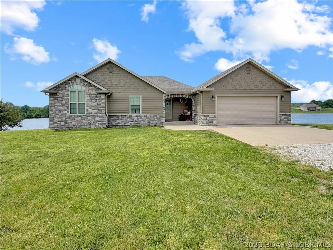
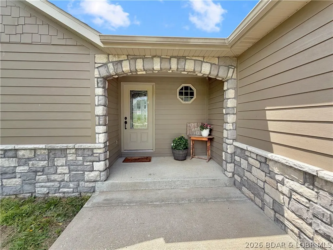
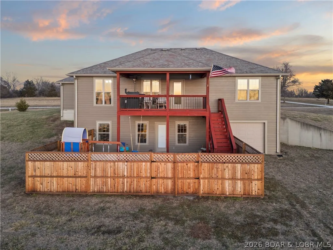
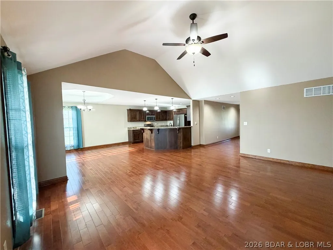
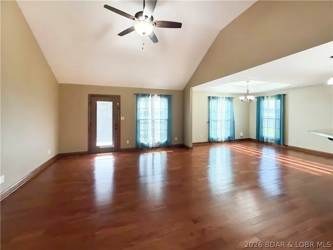
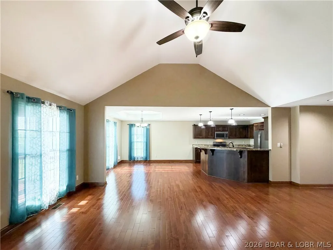
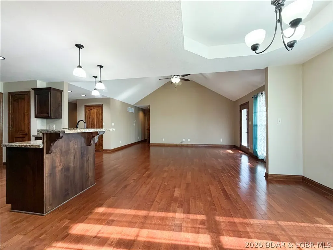
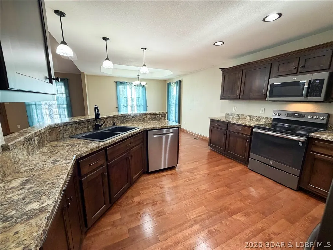
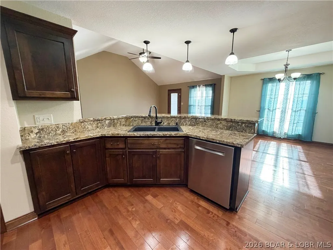
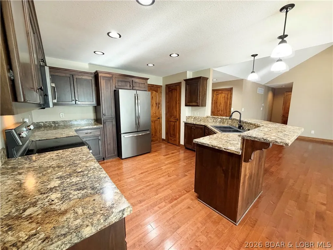
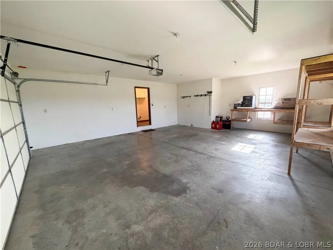
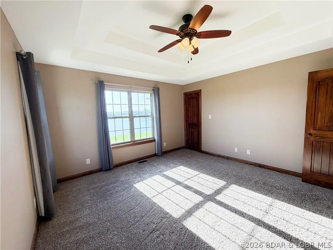
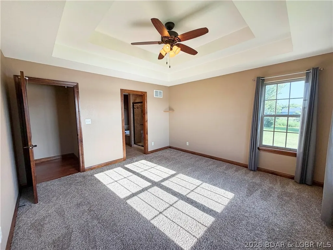
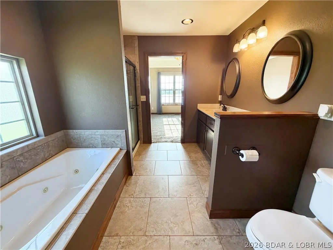
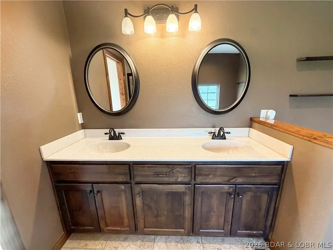
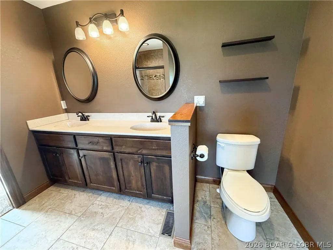
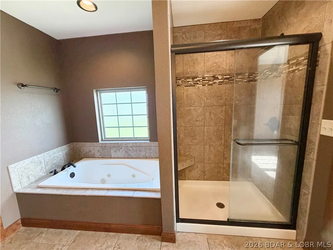
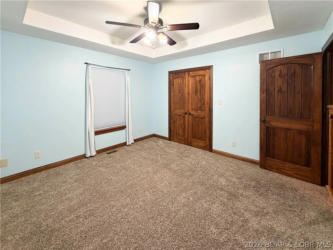
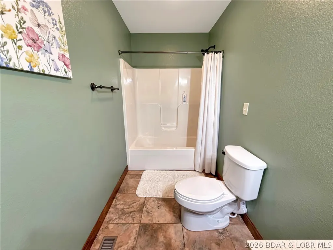
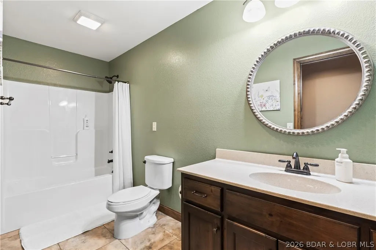
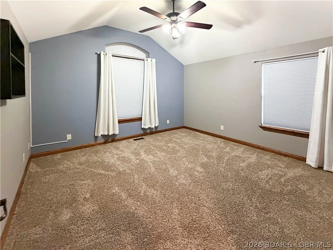
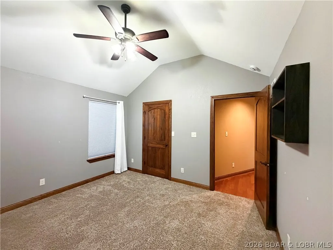
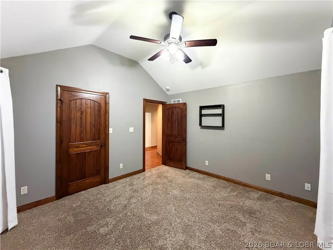
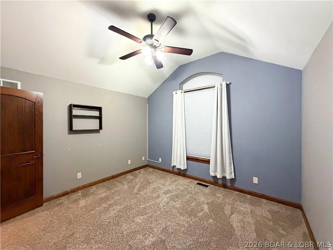
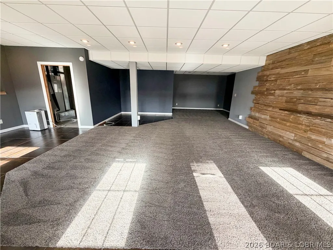
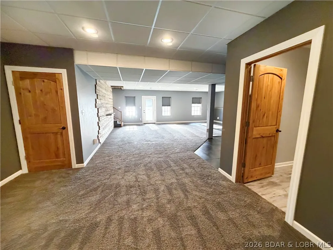
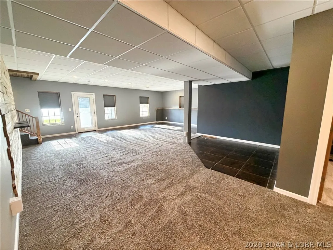
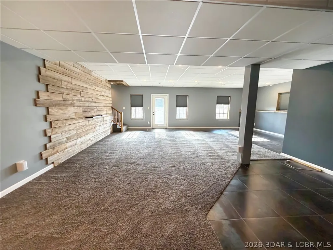
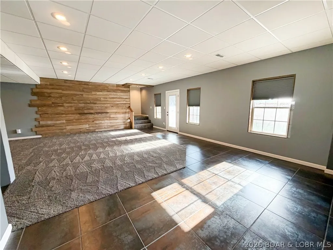
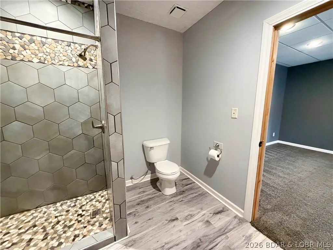
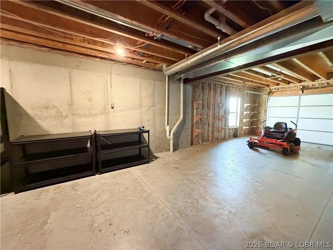
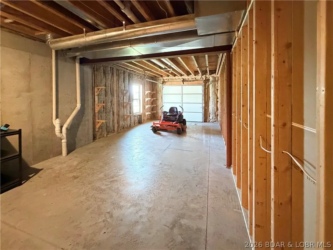
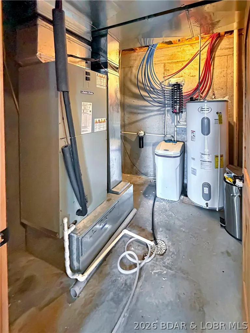
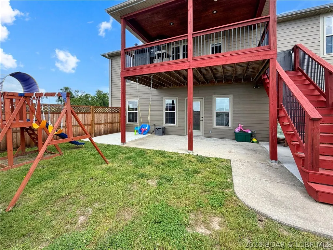
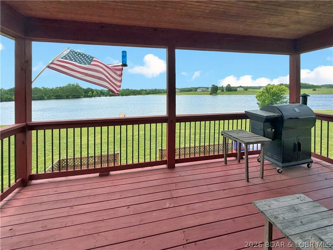
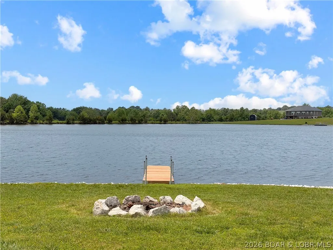
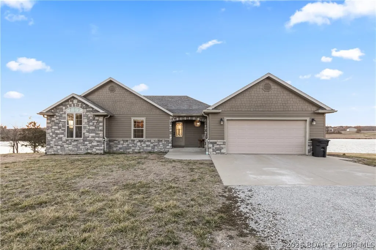
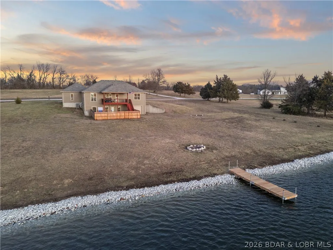
Experience lakefront living in this well-appointed 3-bedroom, 3-bath residence situated on a spacious waterfront lot with panoramic water and sunset views. Designed with comfort and entertaining in mind, the open-concept floor plan features abundant natural light, luxury vinyl plank wood flooring, concrete board siding, and a generously sized lower-level family room offering additional gathering space. The living room, kitchen, dining area, and primary suite all capture scenic lake views, creating a seamless connection to the surrounding landscape. Outdoor living is enhanced by a covered deck and lakeside patio, fire pit, and your own private sundock providing inviting spaces to relax, entertain, or enjoy the peaceful waterfront setting. Additional features include 12'+ ceilings, spa inspired primary suite, & $70K in updates, new HVAC, a 2-car attached garage on the main level along with a separate lower-level garage ideal for lake storage, workshop space, or recreational equipment. Conveniently located north of Warsaw with quick access to Highway 65, this property combines quality finishes, functional design, and a desirable lakefront location. Schedule your private tour today!
| Price History | |
|---|---|
| 5/23/2026 | Listed $550,000 |
| 6/11/2026 | 2$540,000 |
| 7/25/2026 | 1$535,000 |
| 8/18/2026 | 1$530,000 |
| 9/13/2026 | 3$515,000 |
General Features
| Sewer | Septic Tank |
|---|---|
| HOA Fee | 440 |
| Association Fee Includes | Road Maintenance,Water |
| Tax Year | 2025 |
| Ownership | Fee Simple, |
| Community Features | Other |
| Assoc Fee Paid Per | Annually |
| County | Benton |
| Property Type | Residential |
| HOA | true |
| Attached Garage | true |
| Subdivision Name | Out of Area |
| Possible Use | Residential |
| Garage Y/N | true |
| Status | Active |
| Directions | From Warsaw, 65 North - left on Lake Rockhill Road, (across from BB Hwy.) - 2nd home on the lake, on left. |
| ModificationTimestamp | 2026-09-13T17:35:38.627-00:00 |
| City | Warsaw |
| High School District | Warsaw |
| Zoning Description | None |
| MLS Area | R |
| Lot Size Units | Acres |
| Carport Y/N | false |
| Property Attached Y/N | false |
| Tax Annual Amount | 2225.23 |
| Lease Considered Y/N | false |
| Virtual Tour | https://www.propertypanorama.com/instaview/loo/3587462 |
| Standard Status | Active |
| Middle/Junior School District | Warsaw |
| Elementary School District | Warsaw |
| PostalCity | Warsaw |
| Legal Description | Warranty Deed to Convey |
| AttributionContact | 660-584-5557 |
| Heating | Electric,Forced Air,Heat Pump |
| Cooling | Central Air |
| Property Subtype | Detached |
| Occupancy Type | Owner |
| Property Sub Type Additional | Detached,Single Family Residence |
| Construction Materials | Fiber Cement,Rock |
| Waterfront Features | Other,Riprap,Seawall,Lake Front |
| Security Features | Storm Shelter Exterior,Storm Shelter Interior |
| Roof | Composition |
| Exclusions | Washer, Dryer, Furniture, china hutch in dining area, kids playground equipment, personal items. |
| Year Built | 2013 |
| Year Built Details | 2013 |
| Appliances | Dryer,Dishwasher,Microwave,Range,Refrigerator,Water Softener Owned,Stove,Washer |
| Patio/Porch Features | Covered,Deck,Patio |
| Architectural Style | One Story |
| Stories Count | 1 |
| Levels | One |
| Accessibility | Low Threshold Shower |
| Total Rooms | 12 |
| Full Baths | 3 |
| Garage Spaces | 3 |
Interior Features
| Basement (Y/N) | true |
|---|---|
| Air Conditioning Y/N | true |
| Heating Y/N | true |
| Fireplace Y/N | false |
| LivingAreaSource | Assessor |
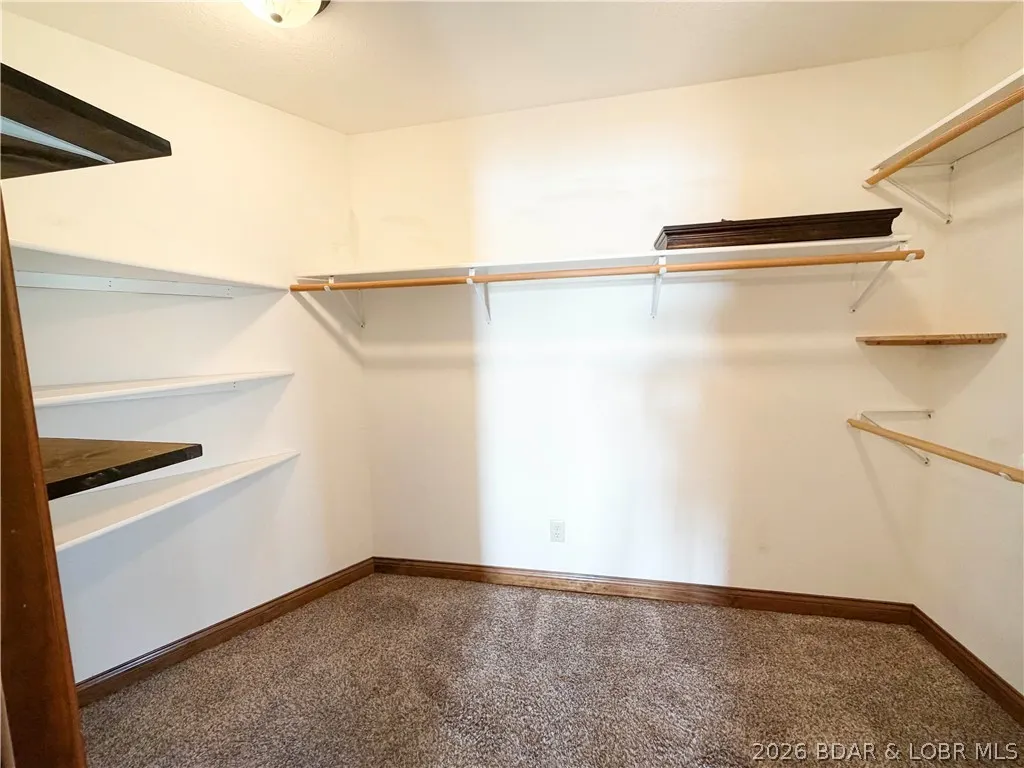
| Interior Amenities | Built-in Features,Ceiling Fan(s),Custom Cabinets,Jetted Tub,Pantry,Vaulted Ceiling(s),Walk-In Closet(s),Walk-In Shower |
| Basement | Finished,Walk-Out Access,Partial |
| Fireplace Features | None |
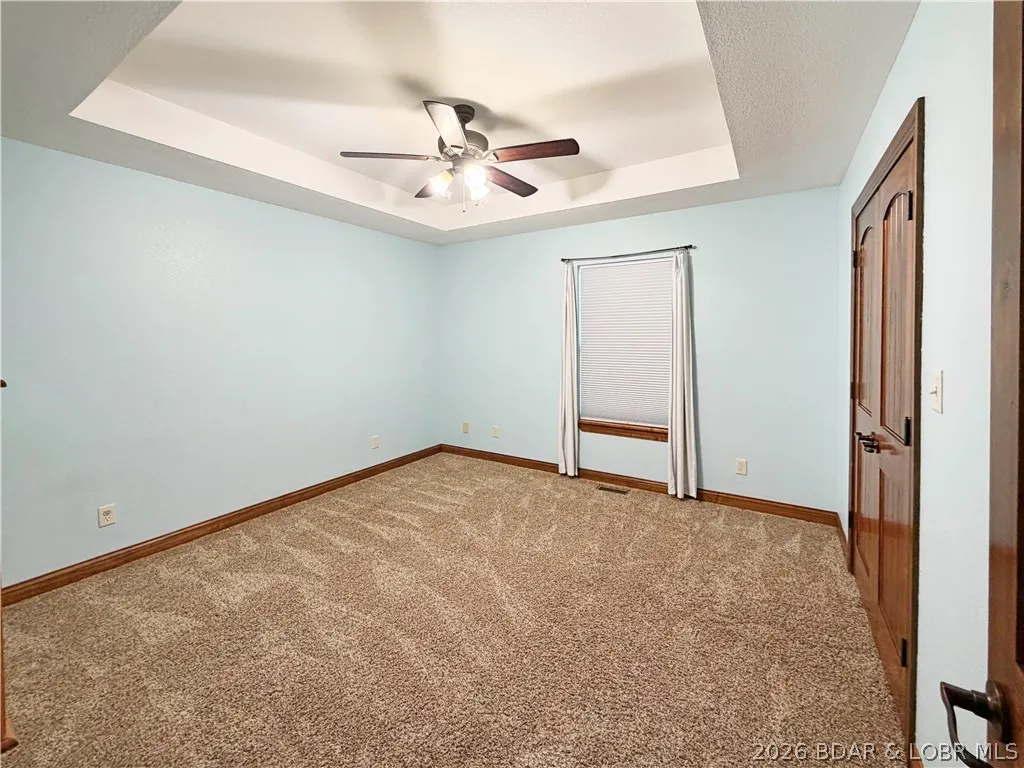
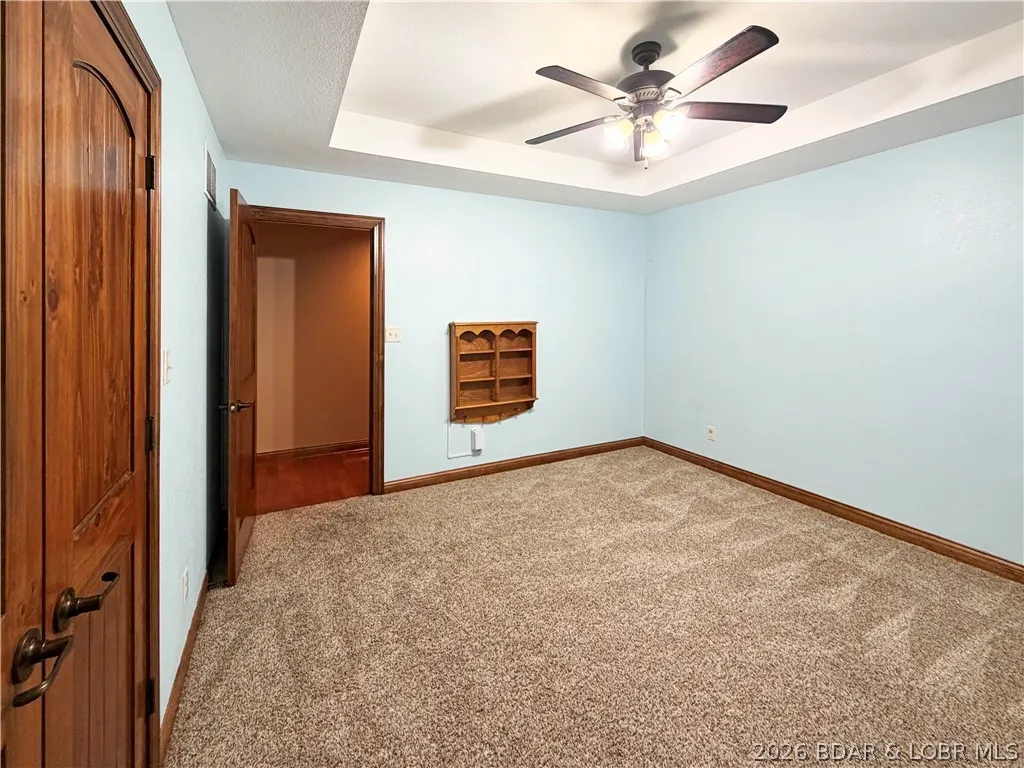
| Total Bedrooms | 3 |
| Total Baths | 3 |
| Flooring | Hardwood,Tile |
| Window Features | Storm Window(s) |
Exterior Features
| Parking Features | Attached,Garage,Garage Door Opener,Parking Available,Driveway |
|---|---|
| Lot Features | Acreage,Lake Front,Open Lot,Pond on Lot,Views |
| Water Source | Shared Well,Community/Coop |
| Lot Size Area | 1.4 |
| Lot Dimensions | 242x1800 |
| Lot Size Acres | 1.4 |
| Road Surface Type | Gravel |
| Waterfront Y/N | true |
| Building Area Total | 3040 |
| Exterior Amenities | Covered Patio,Deck,Fence,Gravel Driveway,Patio,Storm Shelter |
| Inclusions | Range/Oven, microwave, dishwasher, refrigerator |
| Other Equipment | Satellite Dish |
| Foundation Details | Basement,Poured |
Amenities
- Foreclosure
- Views
- Short Sale
- New Construction
- Adult 55+
- Lease To Own
- No HOA Fees
- Furnished
- Primary On Main
- Air Conditioning
- Seller Finance
- Green
- Fixer Upper
- Horse
- Golf
- Fireplace
- Deck
- Garage
- Basement
- Pool
Property vs Single Family Average in 65355
Price
Taxes
Year Built
In The Neighborhood
Warsaw
$ 389,900
- Type
- Single Family
- Size
- 1,600 SqFt
- Rooms
- 3 Beds + 2 Baths
Reece and Nichols Golden Key Realty
Warsaw
$ 199,500
- Type
- Single Family
- Size
- 720 SqFt
- Rooms
- 2 Beds + 1 Baths
Reece and Nichols Golden Key Realty
Warsaw
$ 225,000
- Type
- Single Family
- Size
- 1,800 SqFt
- Rooms
- 2 Beds + 2 Baths
RE/MAX Premier Properties
 These Properties are provided courtesy of Broker Reciprocity/IDX Lake Of The Ozarks Board of REALTORS® and Bagnell Dam Association of REALTORS® MLS, Inc. Multiple Listing Service. This information is copyrighted by The Lake Of The Ozarks Board of REALTORS® and The Bagnell Dam Association of REALTORS® MLS, Inc. Multiple Listing Service. Information is being provided for consumers' personal, non-commercial use and may not be used for any purpose other than to identify prospective properties
